How to Choose Infrared Sauna Size: A Room-by-Room Guide
Last Updated: October 25, 2026
Quick Summary
To choose the right infrared sauna size, measure your room's width, depth, ceiling height, and the delivery route before comparing models, then pick the smallest cabin that fits your actual daily use. Compare exterior footprint for fit and interior dimensions for seating, and confirm the voltage and circuit your size class requires.
- Measure wall-to-wall width, floor depth, ceiling height, doorway width, and side clearance before comparing any models.
- A cabin listed as two-person may measure around 48 inches wide outside, so check both exterior and interior figures.
- One-person cabins commonly run on a standard 120V household circuit with a dedicated 15- or 20-amp outlet.
- Three- and four-person cabins frequently require a dedicated 240V circuit and an electrician visit.
- For families, a three-person cabin with a wide bench usually covers peak demand.
Table of Contents
- Start With Your Room, Not the Sauna
- The Measuring Worksheet: Clearance, Access, and Ceiling Height
- Infrared Sauna Dimensions: Interior vs. Exterior Footprint
- Two-Person Infrared Sauna: The Couples and Daily-Ritual Pick
- Infrared Sauna for Small Spaces: Apartments and Tight Corners
- Electrical Requirements and Heater Size by Sauna Footprint
- Sizing for Accessibility, Mobility, and Family Use
- Pick Your Sauna Size and Start Your Daily Ritual
- Frequently Asked Questions
Start With Your Room, Not the Sauna
Most buyers start by browsing models, then discover the cabin won't fit the corner they had in mind.
Here is the core rule: pick the smallest cabin that fits your actual daily use, not the biggest one your budget allows.
Below, we walk through a measuring worksheet, interior versus exterior footprints, and which infrared sauna size fits couples, apartments, and families.
The Measuring Worksheet: Clearance, Access, and Ceiling Height
Grab a tape measure, a notepad, and a pencil. The goal is to leave the showroom with a cabin that fits the room, fits the delivery route, and fits the way you'll actually use it. Fill in each line below before you compare a single model.
The Five-Number Worksheet
- Wall-to-wall width of the intended spot, in inches. Measure at the floor and again at bench height, baseboards, outlets, and window sills can steal an inch or two.
- Floor depth from the back wall to the nearest obstruction (a bed frame, a closet door, a treadmill).
- Ceiling height at the lowest point, including any light fixture, ceiling fan, or HVAC register. Most infrared cabins need a few inches of headroom above the roofline for assembly and ventilation.
- Doorway width and height on every doorway between the front door and the spot. Standard interior doors are about 30 to 32 inches wide; a cabin shipped in panels can pass through a narrower opening than a pre-built unit.
- Clearance on each side for the door swing and ventilation. Add at least a few inches on the hinge side and behind the heater wall so the cabin can breathe.
Clearance Math You Can Do in Your Head
Take your wall-to-wall width and subtract the exterior width of the cabin. That leftover number is your side clearance. Do the same for depth.
A common pattern we see: a buyer measures a 60-inch alcove, buys a cabin with a 59-inch exterior width, and then discovers the door swing needs another 18 inches of open floor. The cabin fits the wall but not the room.
The Delivery Route Check
Walk the path from your front door to the intended spot with the tape measure in hand. Write down:
- The narrowest doorway on the route (width and height).
- The tightest turn, a hallway corner, a stair landing, a railing.
- Any stairs, and the width of the stairwell.
If the narrowest doorway is under about 30 inches, favor a panel-assembly model or plan to assemble in the room. If there are stairs, confirm the panel count and per-panel weight with the seller before ordering.
Ceiling and Ventilation Notes
Infrared cabins vent heat and moisture, so the ceiling number matters twice: once for the cabin's roofline and once for the room's air. A basement corner with a low soffit may fit the footprint but leave no room for the cabin's top panel.
Once the worksheet is filled in, you have a hard filter: any cabin whose exterior footprint plus door-swing clearance exceeds your numbers is out, regardless of how good the spec sheet looks.
Infrared Sauna Dimensions: Interior vs. Exterior Footprint
Infrared sauna dimensions come in two sets of numbers, and mixing them up is the fastest way to buy wrong. Exterior footprint is the space the cabin occupies in your room. Interior dimensions are what you actually sit inside.
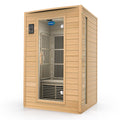
A cabin listed as two-person might measure around 48 inches wide outside, with a bench that realistically seats two adults shoulder to shoulder. Check both figures on the spec sheet.
Two-Person Infrared Sauna: The Couples and Daily-Ritual Pick
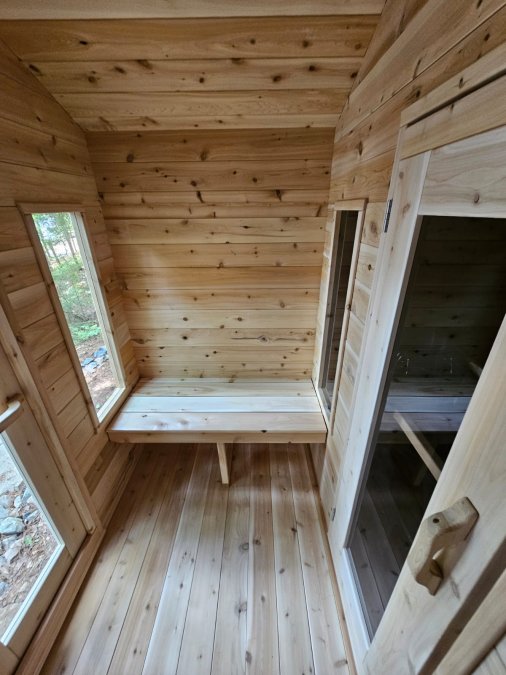
The two-person infrared sauna is the sweet spot for most households.
This size class is where we see the fewest buyer regrets. It's big enough to feel like a real ritual, small enough to install without renovation.
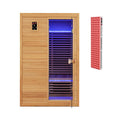
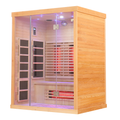
For a concrete example, the Blisspod Milano full spectrum sauna seats up to two people with six heaters and chromotherapy. It shows what a well-equipped two-person cabin looks like in practice.

Infrared Sauna for Small Spaces: Apartments and Tight Corners
Infrared sauna for small spaces comes down to three moves: measure the corner, confirm the door route, and check the power source.
Small-space buyers should look for:
2-Person Carbon Infrared Sauna - Canadian Hemlock Wooden Sauna - 1700 Watts →
- Slim exterior depth under about 42 inches
- A front-facing door that opens into open floor
- Standard 120V power where possible
For a focused roundup of compact options, our guide to the best sauna for small home spaces covers the models that fit apartments and tight corners.
Electrical Requirements and Heater Size by Sauna Footprint
Bigger cabins draw more power, and the electrical check is where most installation surprises happen. Do this before you order, not after the crate arrives.
Voltage and Circuit Basics by Size Class
- One-person cabins commonly run on a standard 120V household circuit. Many plug into a dedicated 15- or 20-amp outlet, though a shared circuit with other appliances can trip the breaker mid-session.
- Two-person cabins often run on 120V as well, but the higher heater count can push the draw toward the top of a 20-amp circuit. Confirm the amperage on the spec sheet rather than assuming.
- Three- and four-person cabins frequently require a dedicated 240V circuit. That usually means an electrician visit, a new breaker, and a run of cable to the spot.
A common pattern: the cabin's plug does not match the outlet in the room. A 120V unit with a standard household plug is plug-and-play; a 240V unit needs a hardwired or specialty outlet. Check the plug type on the product page before you commit.
How Heater Count Drives Draw
Heater count rises with cabin size, and more heaters mean faster heat-up and more even warmth, but also more current. A cabin with six heaters draws more than one with four, even when both are labeled two-person. Read the wattage and amperage on the spec sheet, not just the heater count.
The Pre-Purchase Electrical Checklist
Before you order, confirm:
- The outlet type and circuit amperage near your spot.
- Whether the cabin's plug matches that outlet.
- Whether the circuit is shared with other high-draw appliances (a space heater, a window AC unit, a microwave).
If the answer to any of these is unclear, call an electrician before you buy. A dedicated circuit is a routine job, but it is easier to schedule before the cabin is sitting in your hallway.
Our home sauna electrical requirements guide walks through what to check before installation.
Here is how voltage and circuit needs typically line up with each sauna size class.
| Size class | Typical voltage | Circuit note |
|---|---|---|
| One-person | 120V household circuit | Often a dedicated 15- or 20-amp outlet |
| Two-person | Often 120V | Higher heater count can push draw toward top of 20-amp circuit |
| Three- and four-person | Frequently 240V | Usually needs dedicated circuit and electrician visit |
Sizing for Accessibility, Mobility, and Family Use
Accessibility changes the math.
For family use, think about peak demand, not average use. A household of four rarely has all four sweating at once. Two seats plus a bench that fits a child usually covers it.
Best for families: a three-person cabin with a wide bench. Skip if: you need wheelchair roll-in access; most standard cabins won't provide it.
Pick Your Sauna Size and Start Your Daily Ritual
The right infrared sauna size is the one that fits your room, your door, and your routine.
If you want to understand what a daily habit delivers, read our guide to the benefits of a home infrared sauna for recovery.
At Cedar Forge Wellness, we build compact indoor saunas that need no renovation, ship free within the Continental U.S., and heat up fast for daily use.
Frequently Asked Questions
How much space do I need for a home infrared sauna?
Plan for the exterior footprint plus clearance on every side. A compact two-person unit like the 2-Person Carbon Infrared Sauna from Cedar Forge Wellness measures 47.6 inches wide by 41.7 inches deep by 74.4 inches tall, so it fits a corner roughly 4 by 3.5 feet. Add at least 6 inches of breathing room around the cabin for airflow and door swing, and confirm your ceiling height clears the unit by a few inches. Measure the doorway and hallway path too, since the sauna arrives assembled or in panels.
Should I choose a one-person or two-person infrared sauna?
Choose a one-person infrared sauna if you live alone and want the smallest footprint, typically around 3 by 3 feet. Pick a two-person infrared sauna if you want to share sessions with a partner or simply want more legroom and shoulder room for solo use. Most buyers under 6 feet tall find a two-person cabin noticeably more comfortable for daily sessions, and the size difference in a room is usually only a foot or two per side. Match the choice to how you will actually use it, not to occasional guests.
Can an infrared sauna fit in a small home or apartment?
Yes, if you measure first. Compact two-person cabins fit in bedrooms, basements, and even large closets, and many run on standard 120V household current, so no special wiring is needed. The 2-Person Carbon Infrared Sauna from Cedar Forge Wellness is 1700 watts at 120V and reaches 140°F in 10 to 15 minutes, which suits apartment living. Check the delivery path, door widths, and whether your lease allows the unit before ordering.
What electrical requirements should I check before buying?
Match the sauna's voltage and wattage to a dedicated circuit in your home. Smaller one-person and two-person infrared saunas often run on 120V and plug into a standard outlet, while larger three-person and four-person cabins typically need 240V and an electrician. The Blisspod Venetian three-person sauna from Cedar Forge Wellness uses 11 heaters, so confirm your panel has capacity before delivery. Ask an electrician to verify the circuit and outlet location so the sauna is not stuck waiting for power.
Ready to turn a corner of your home into a recovery ritual? Cedar Forge Wellness offers cedar saunas, red light therapy, hot tubs, and massage chairs (back in stock now) designed for daily restoration without the spa membership. Browse the collection, and follow us on Instagram, Facebook, and Google for new arrivals and setup tips. Get started with Cedar Forge Wellness and build the sanctuary your routine deserves.